 EN
EN


Can Reverse Engineering Restore Worn Jet Engine Blade Completely?
Before committing to a reverse engineering program for worn blade restoration, it is worth asking a more fundamental question: what does "completely restored" actually mean in the context of a jet engine blade? The answer shapes everything — from the scanning approach to the final quality acceptance criteria. As someone who has worked alongside MRO teams evaluating blade repair versus replacement decisions, I have seen this question handled well and handled poorly. The difference usually comes down to how clearly the team understood what reverse engineering can and cannot do.
What Does "Worn" Actually Mean for a Jet Engine Blade?
Wear in a jet engine blade is rarely a single uniform surface degradation. The most common patterns include leading-edge erosion from particulate impact, tip clearance loss from rubbing, trailing-edge thinning, and localized pitting or surface oxidation from thermal cycling. In more severe cases, subsurface fatigue cracking may be present beneath an otherwise acceptable surface — a condition that visual or even dimensional inspection may miss entirely.
Understanding the wear mechanism matters because it determines whether the worn jet engine blade is a candidate for reverse engineering-based restoration at all. A blade with erosion confined to the leading edge profile may be a reasonable candidate. A blade with subsurface cracking or material loss beyond recoverable limits typically is not — no reverse engineering workflow changes that assessment.
How Does Reverse Engineering Work on a Worn Jet Engine Blade?
Reverse engineering for blade restoration follows a fairly consistent workflow across MRO applications. The process typically involves:
- 3D scanning of the worn blade — Structured light or laser scanning captures the current geometry of the worn blade with point-cloud accuracy. Modern systems can achieve scan accuracies sufficient to resolve deviations at the sub-millimeter level, which is necessary given that turbine blade profile tolerances typically run in the ±0.05–0.10 mm range for airfoil cross-sections.
- Alignment to the nominal model — The scanned data is registered against the original design intent model. This step identifies which regions have drifted outside tolerance and by how much. Where original design drawings are unavailable, a reference blade in serviceable condition may serve as the nominal benchmark.
- Worn region characterization — Departure maps highlight material loss, profile deviation, and edge geometry changes. This data becomes the input for the restoration process, whether that involves welding, laser cladding, directed energy deposition, or conventional machining to re-establish the design profile.
- Restoration and re-inspection — The actual material deposition and machining phase must return the blade to within the original dimensional specification. Post-restoration inspection — ideally using the same scanning approach — verifies conformance before the blade is returned to service.
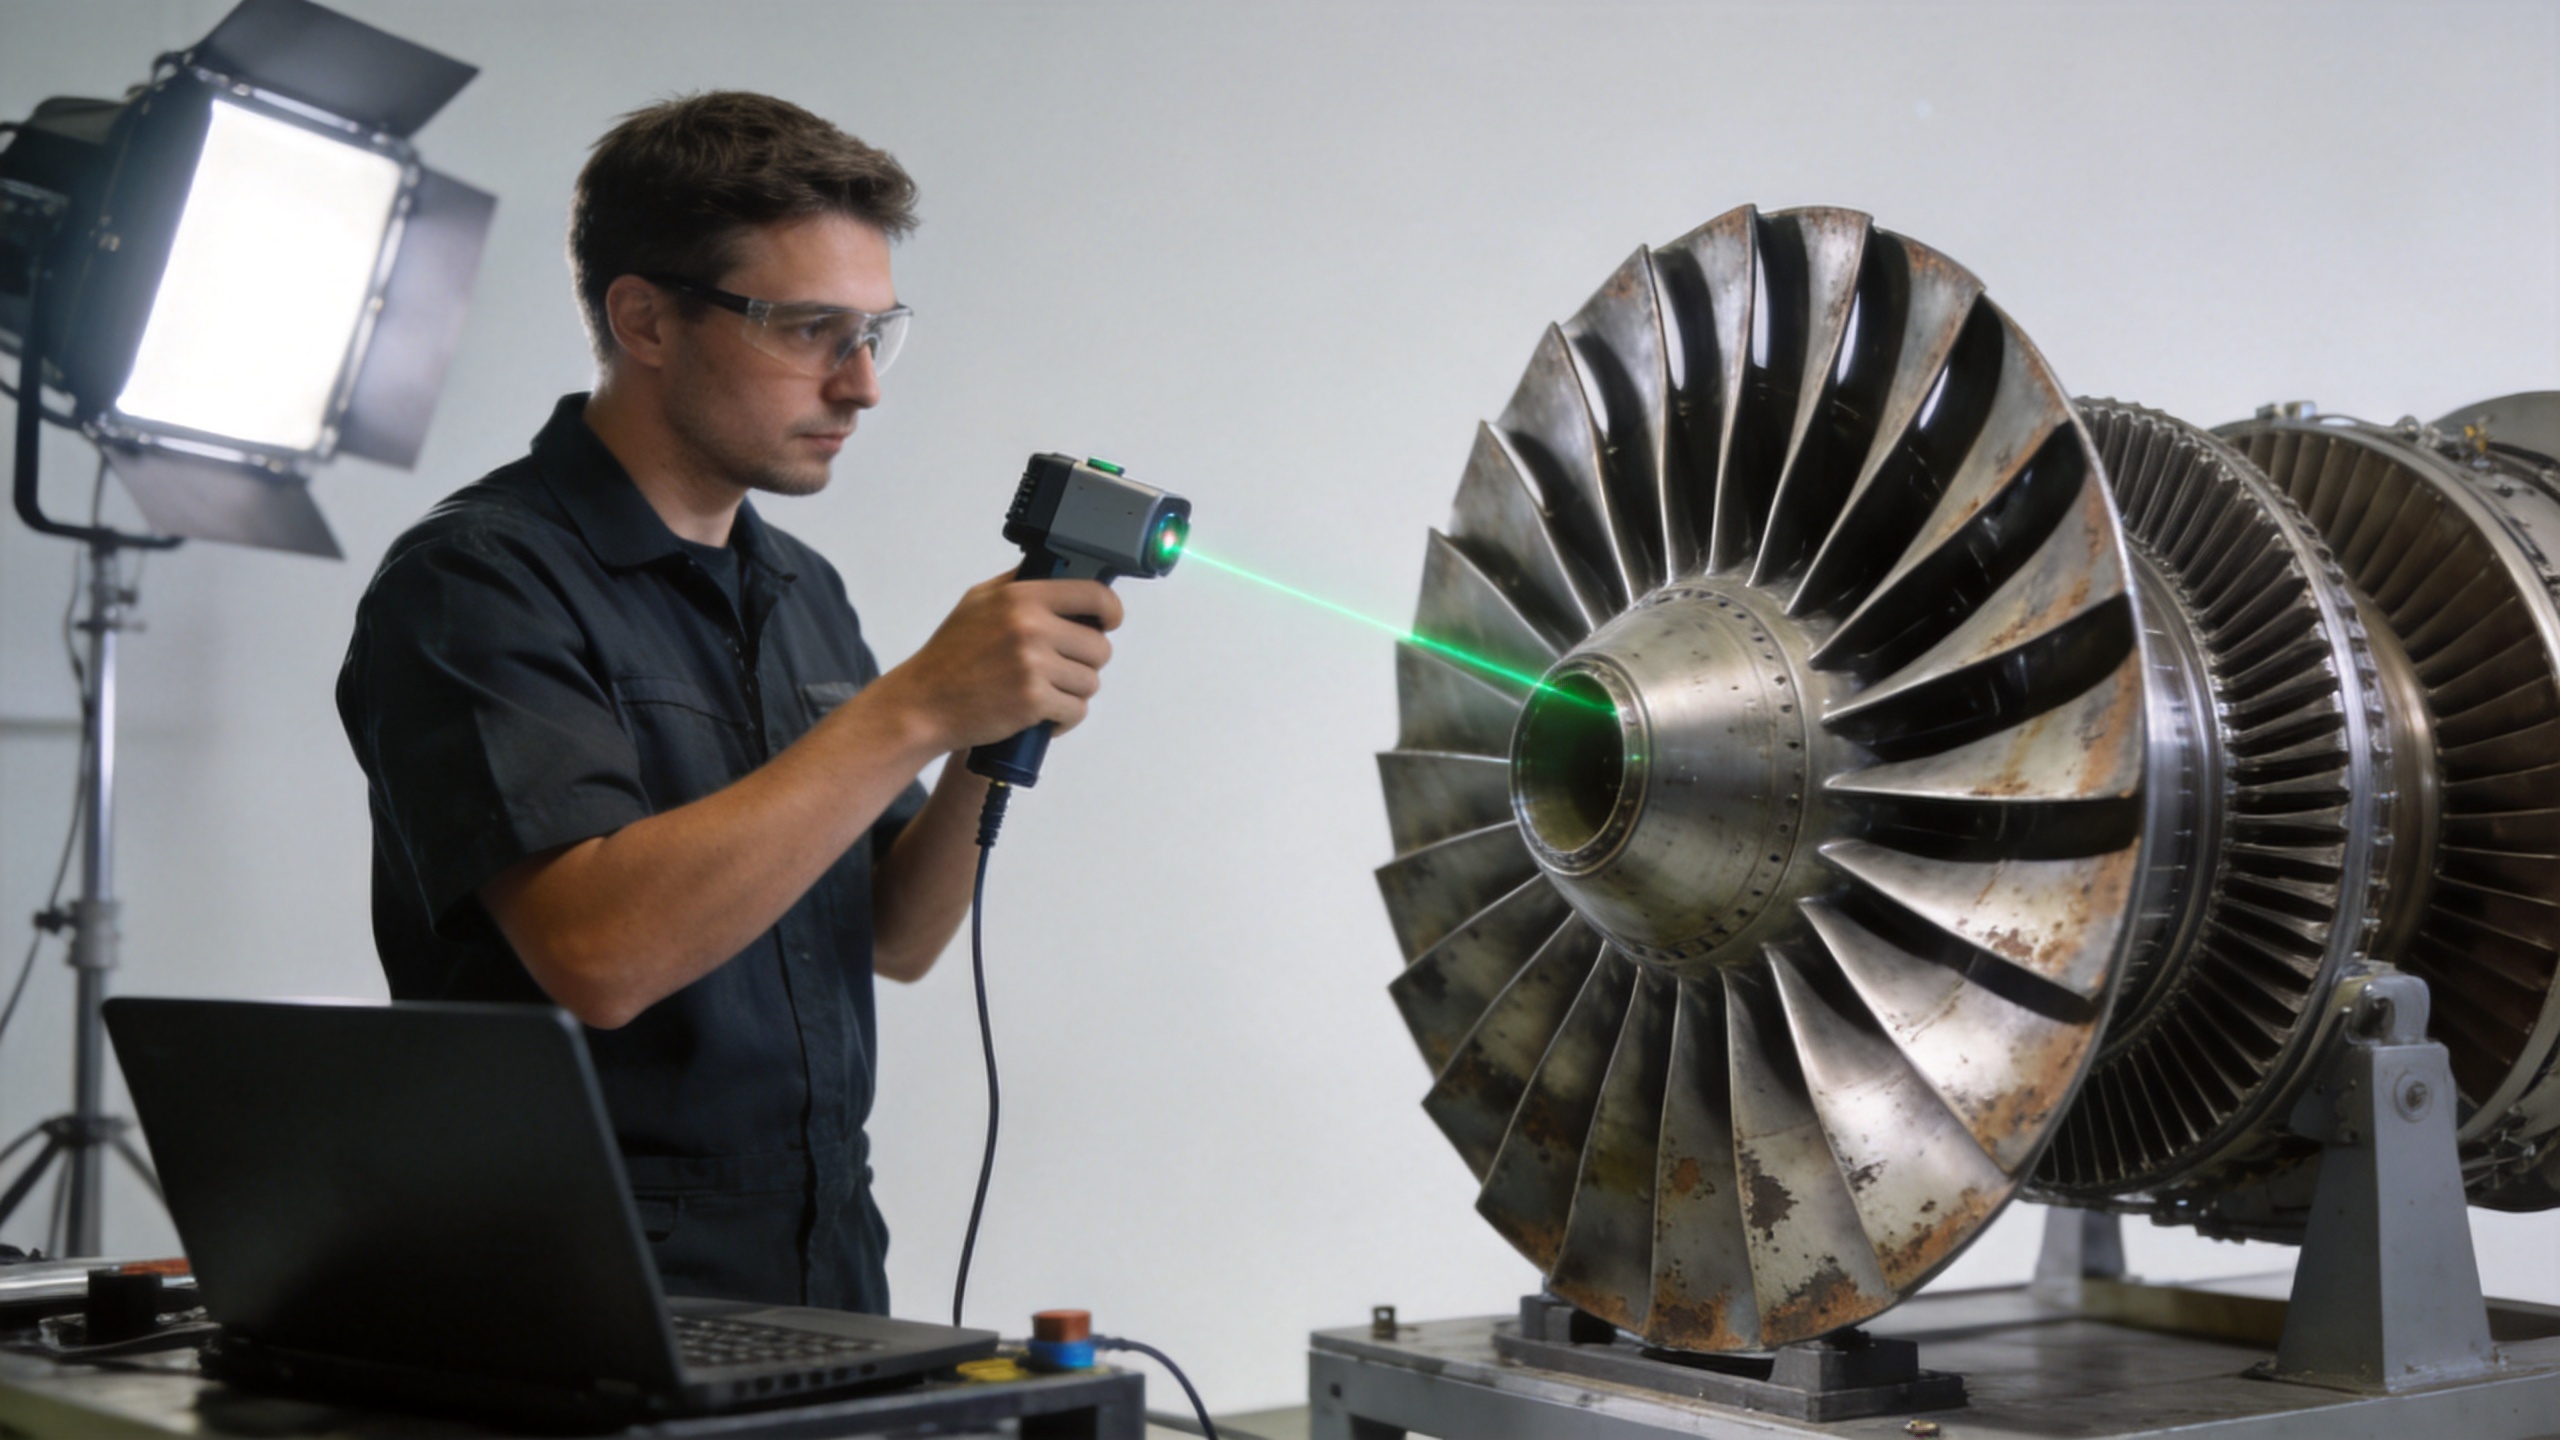
The reverse engineering component, strictly speaking, covers steps one through three. Whether the blade is "completely restored" depends almost entirely on what happens in step four — and that is where the limitations become significant.
Can Reverse Engineering Restore Blade Geometry Completely?
A tighter answer here is: yes, geometry can often be restored to within specification — but that is not the same as complete restoration. The distinction matters in practice.
Geometric restoration means that the airfoil cross-section, leading-edge radius, trailing-edge thickness, and chord dimensions are returned to within the design tolerance band. This is achievable in many cases when the underlying material condition is sound, the wear pattern is surficial, and the repair process used is compatible with the base material.
What reverse engineering cannot do is restore the metallurgical history of the blade. A blade that has accumulated thermal fatigue cycles, grain boundary oxidation, or residual stress from service loading will carry those conditions through the restoration process regardless of how precisely its external geometry is re-established. In some operating conditions, a correctly refurbished blade may perform equivalently to a new part. In others — particularly those involving high-cycle fatigue or hot section thermal gradients — the internal material state becomes the binding constraint, not the geometry.
In practice, reverse engineering and worn blade remanufacture can deliver a geometrically conforming part. Whether that part is suitable for its intended service role depends on a fitness-for-purpose assessment that goes beyond dimensional verification.
What Limitations Prevent Full Restoration Through Reverse Engineering?
Several practical limitations apply, and they should be reviewed before any restoration decision is made:
- Material compatibility constraints. Repair materials must be metallurgically compatible with the parent alloy. Some high-performance blade alloys — particularly directionally solidified or single-crystal variants — are difficult to repair without introducing unwanted microstructural discontinuities at the repair boundary.
- Coating and surface treatment reinstatement. Thermal barrier coatings, aluminide diffusion coatings, and other protective surface treatments applied during original manufacture may not be fully reinstated through standard MRO repair workflows. Surface finish tolerance that was underspecified at the repair stage can create unexpected performance shortfalls in service — a lesson many MRO teams learn once.
- Inspection accessibility. Subsurface defects — fatigue cracks, porosity near the root, internal channel integrity — are not captured by surface scanning. Fluorescent penetrant inspection, X-ray, or CT scanning may be required as a prerequisite, and if these reveal disqualifying conditions, the reverse engineering investment in dimensional mapping does not recover.
- Documentation traceability requirements. Many operators require material certifications, alloy composition records, and dimensional inspection reports traceable to the specific production or repair event. Restoration programs that cannot provide full batch-level traceability from the repair process may face acceptance challenges regardless of dimensional conformance.
When Should You Choose New Precision-Forged Blades Over Restoration?
The in-house repair versus replacement trade-off comes down to several factors that, in my experience, teams often weigh intuitively rather than systematically. Here is a framework that tends to hold in most compressor blade applications:
Choose restoration when: the blade has localized surficial wear, the base material has not exceeded life-cycle limits, the original alloy is repair-compatible, and the restoration process can meet all required inspection and traceability standards at a cost point that makes economic sense relative to new part pricing.
Choose new precision-forged blades when: wear is extensive, material condition is uncertain, restoration cannot be fully verified through available inspection methods, lead time for restoration is comparable to new part supply, or the risk profile of the application does not tolerate any uncertainty about blade material history.
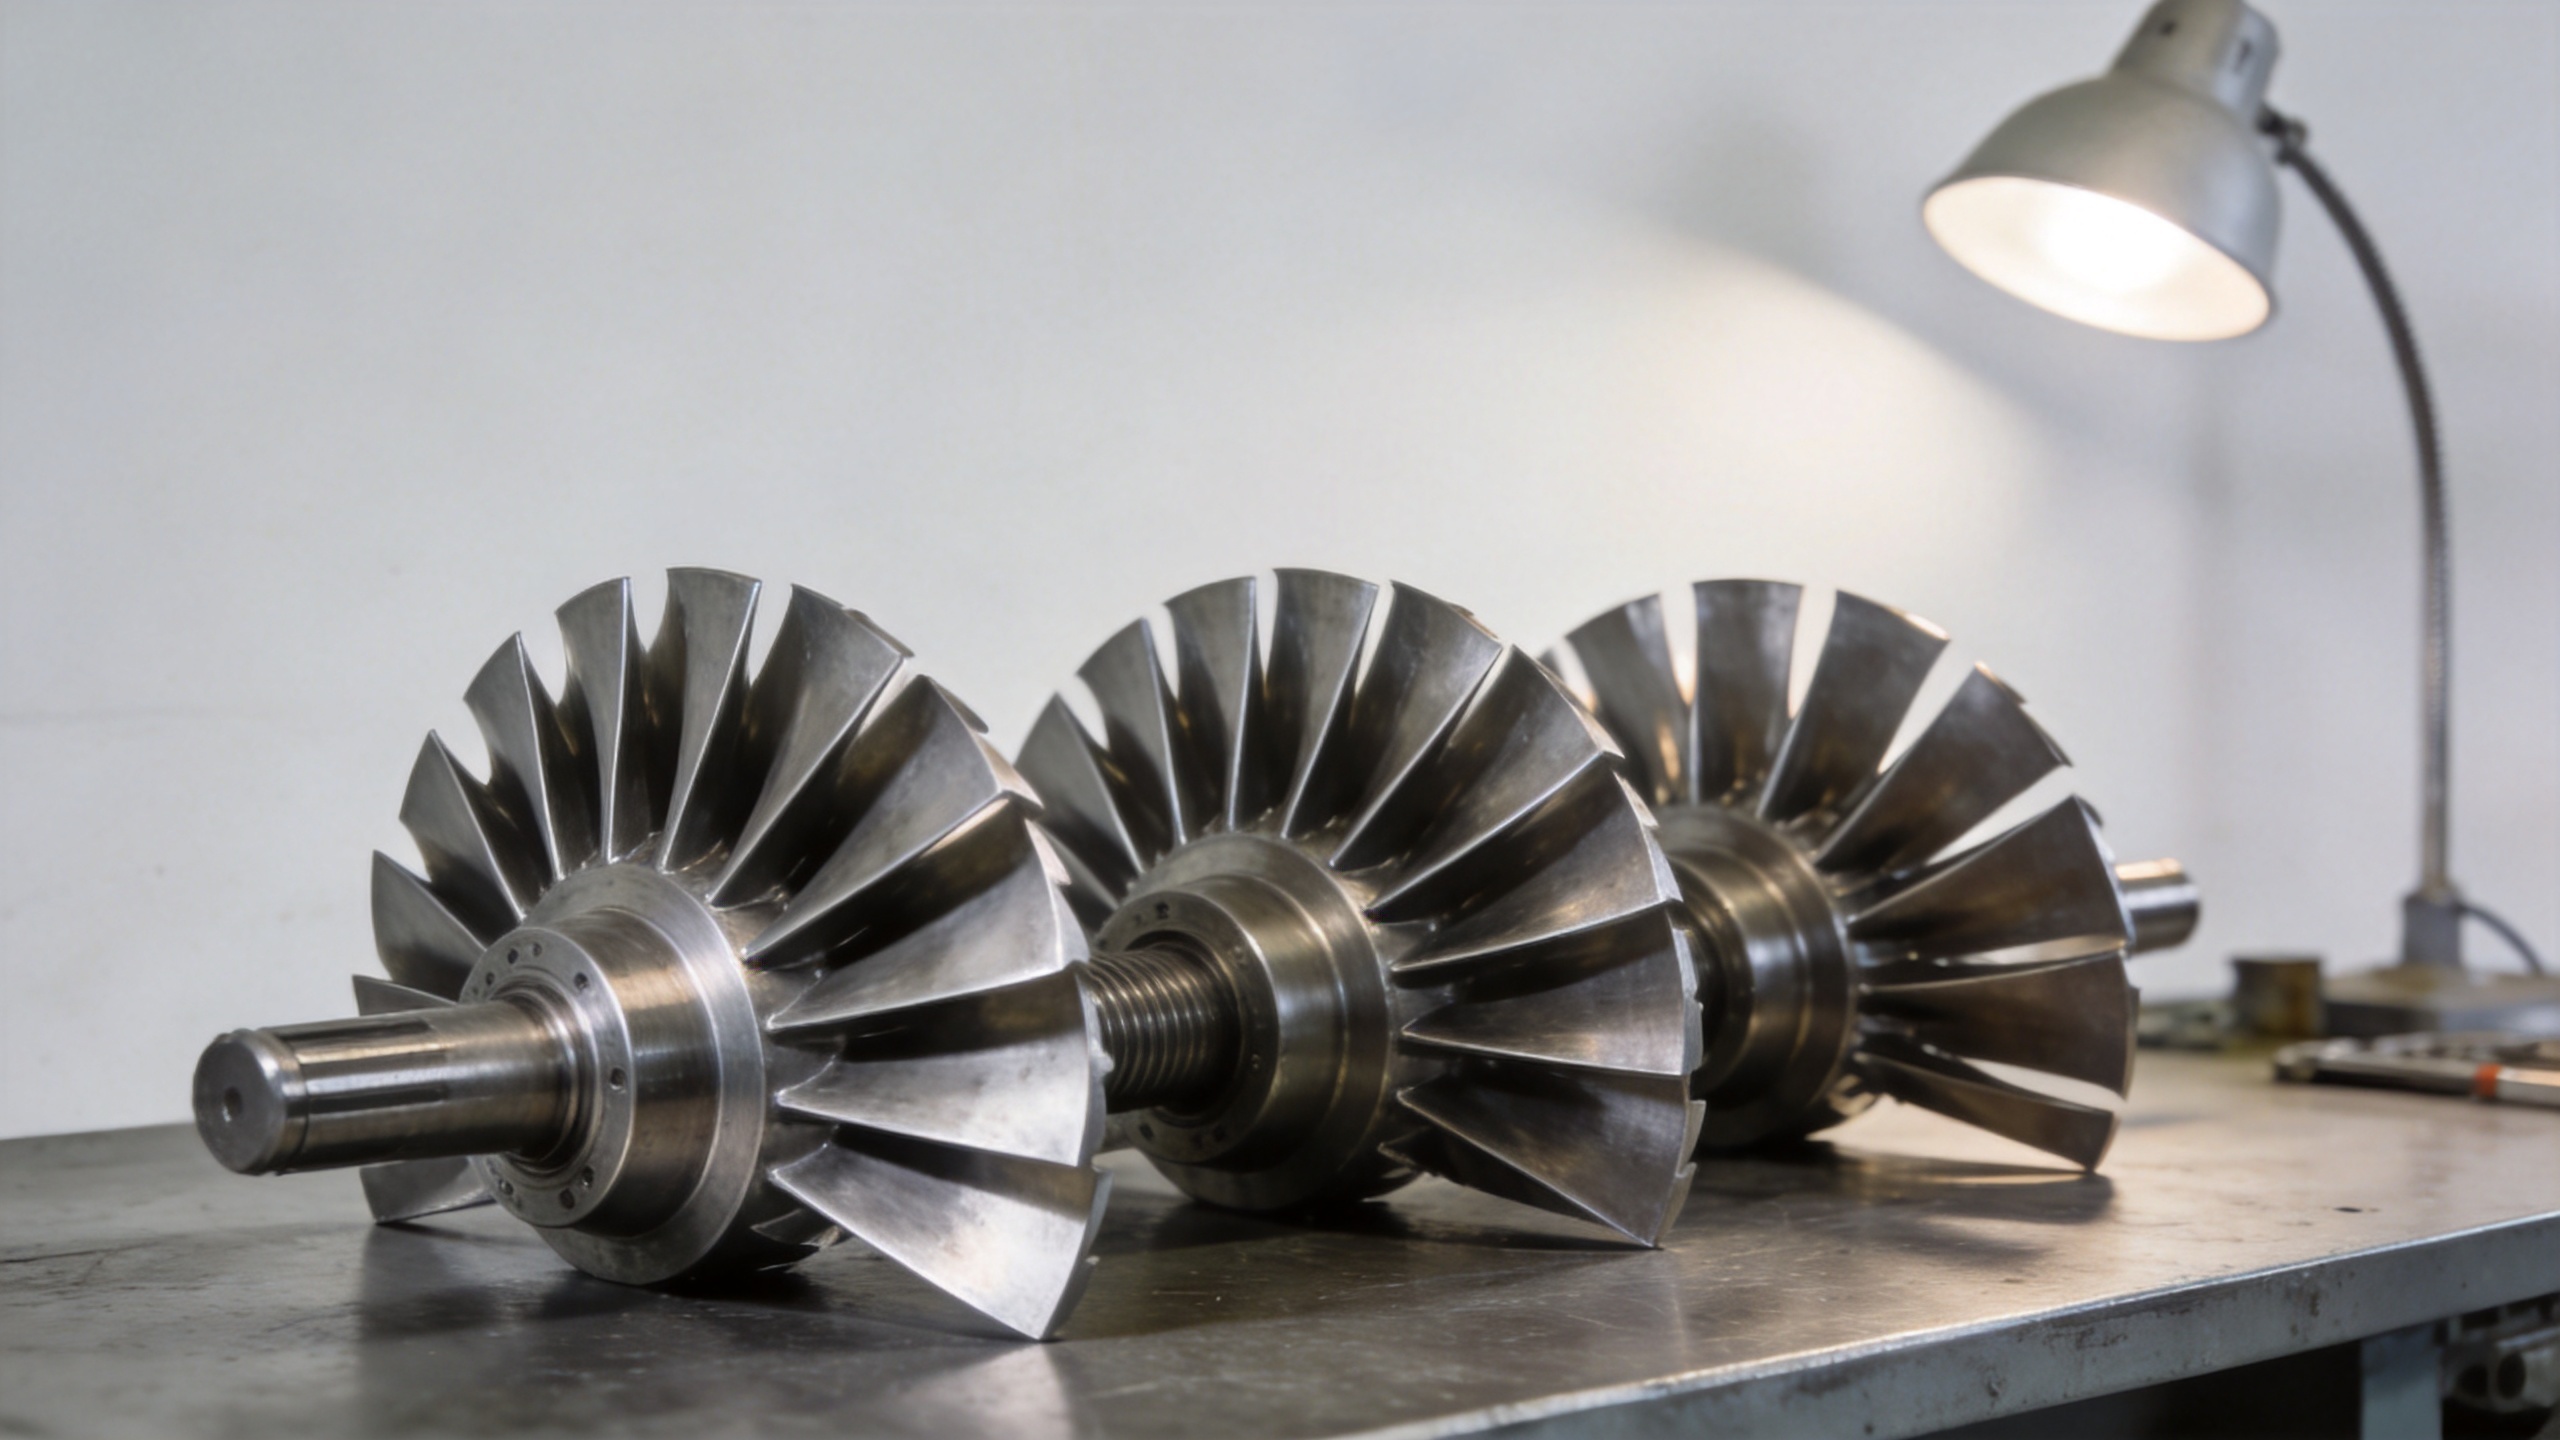
Precision forging capability for gas turbine compressor blades — covering airfoil profiles, root geometry, and platform features — provides a known-state starting point that restoration cannot replicate. For applications where a new blade is the right answer, suppliers with established precision forging capability and dimensional documentation standards offer an alternative supply path that removes the residual uncertainty inherent in any repair-based approach.
For applications where original drawings are unavailable and the OEM is no longer a viable source, custom airfoil production based on customer engineering drawings or scanned reference geometry represents a complementary use of the same reverse engineering workflow — not to restore a worn part, but to manufacture a replacement from a redeveloped design intent.
Key Questions to Ask Before Committing to a Reverse Engineering Restoration Program
If you are evaluating whether reverse engineering can address your worn jet engine blade situation, these questions typically reveal where the decision boundary lies:
- Has the blade been inspected for subsurface defects using NDT methods appropriate for its alloy and history? Dimensional scanning does not substitute for this.
- Is the base material repair-compatible, and has the repair process been validated on the same or equivalent alloy grade?
- Can the restoration process meet the dimensional tolerance specification — typically ±0.05–0.10 mm for airfoil profiles — and provide measurement evidence to support that claim?
- What traceability documentation will accompany the restored part, and does it meet your operator or regulatory requirements?
- Have you compared the total cost and schedule of restoration against new precision-forged blade supply, including the cost of required pre-restoration inspection?
Reverse engineering is a powerful diagnostic and manufacturing input tool. For worn jet engine blade situations, it can support restoration decisions, enable replacement part production where originals are unavailable, and provide dimensional conformance evidence that underpins quality assurance. Whether it can "completely" restore a worn blade depends on what the blade has been through — and what standards the restored part must meet to return to service.