 EN
EN

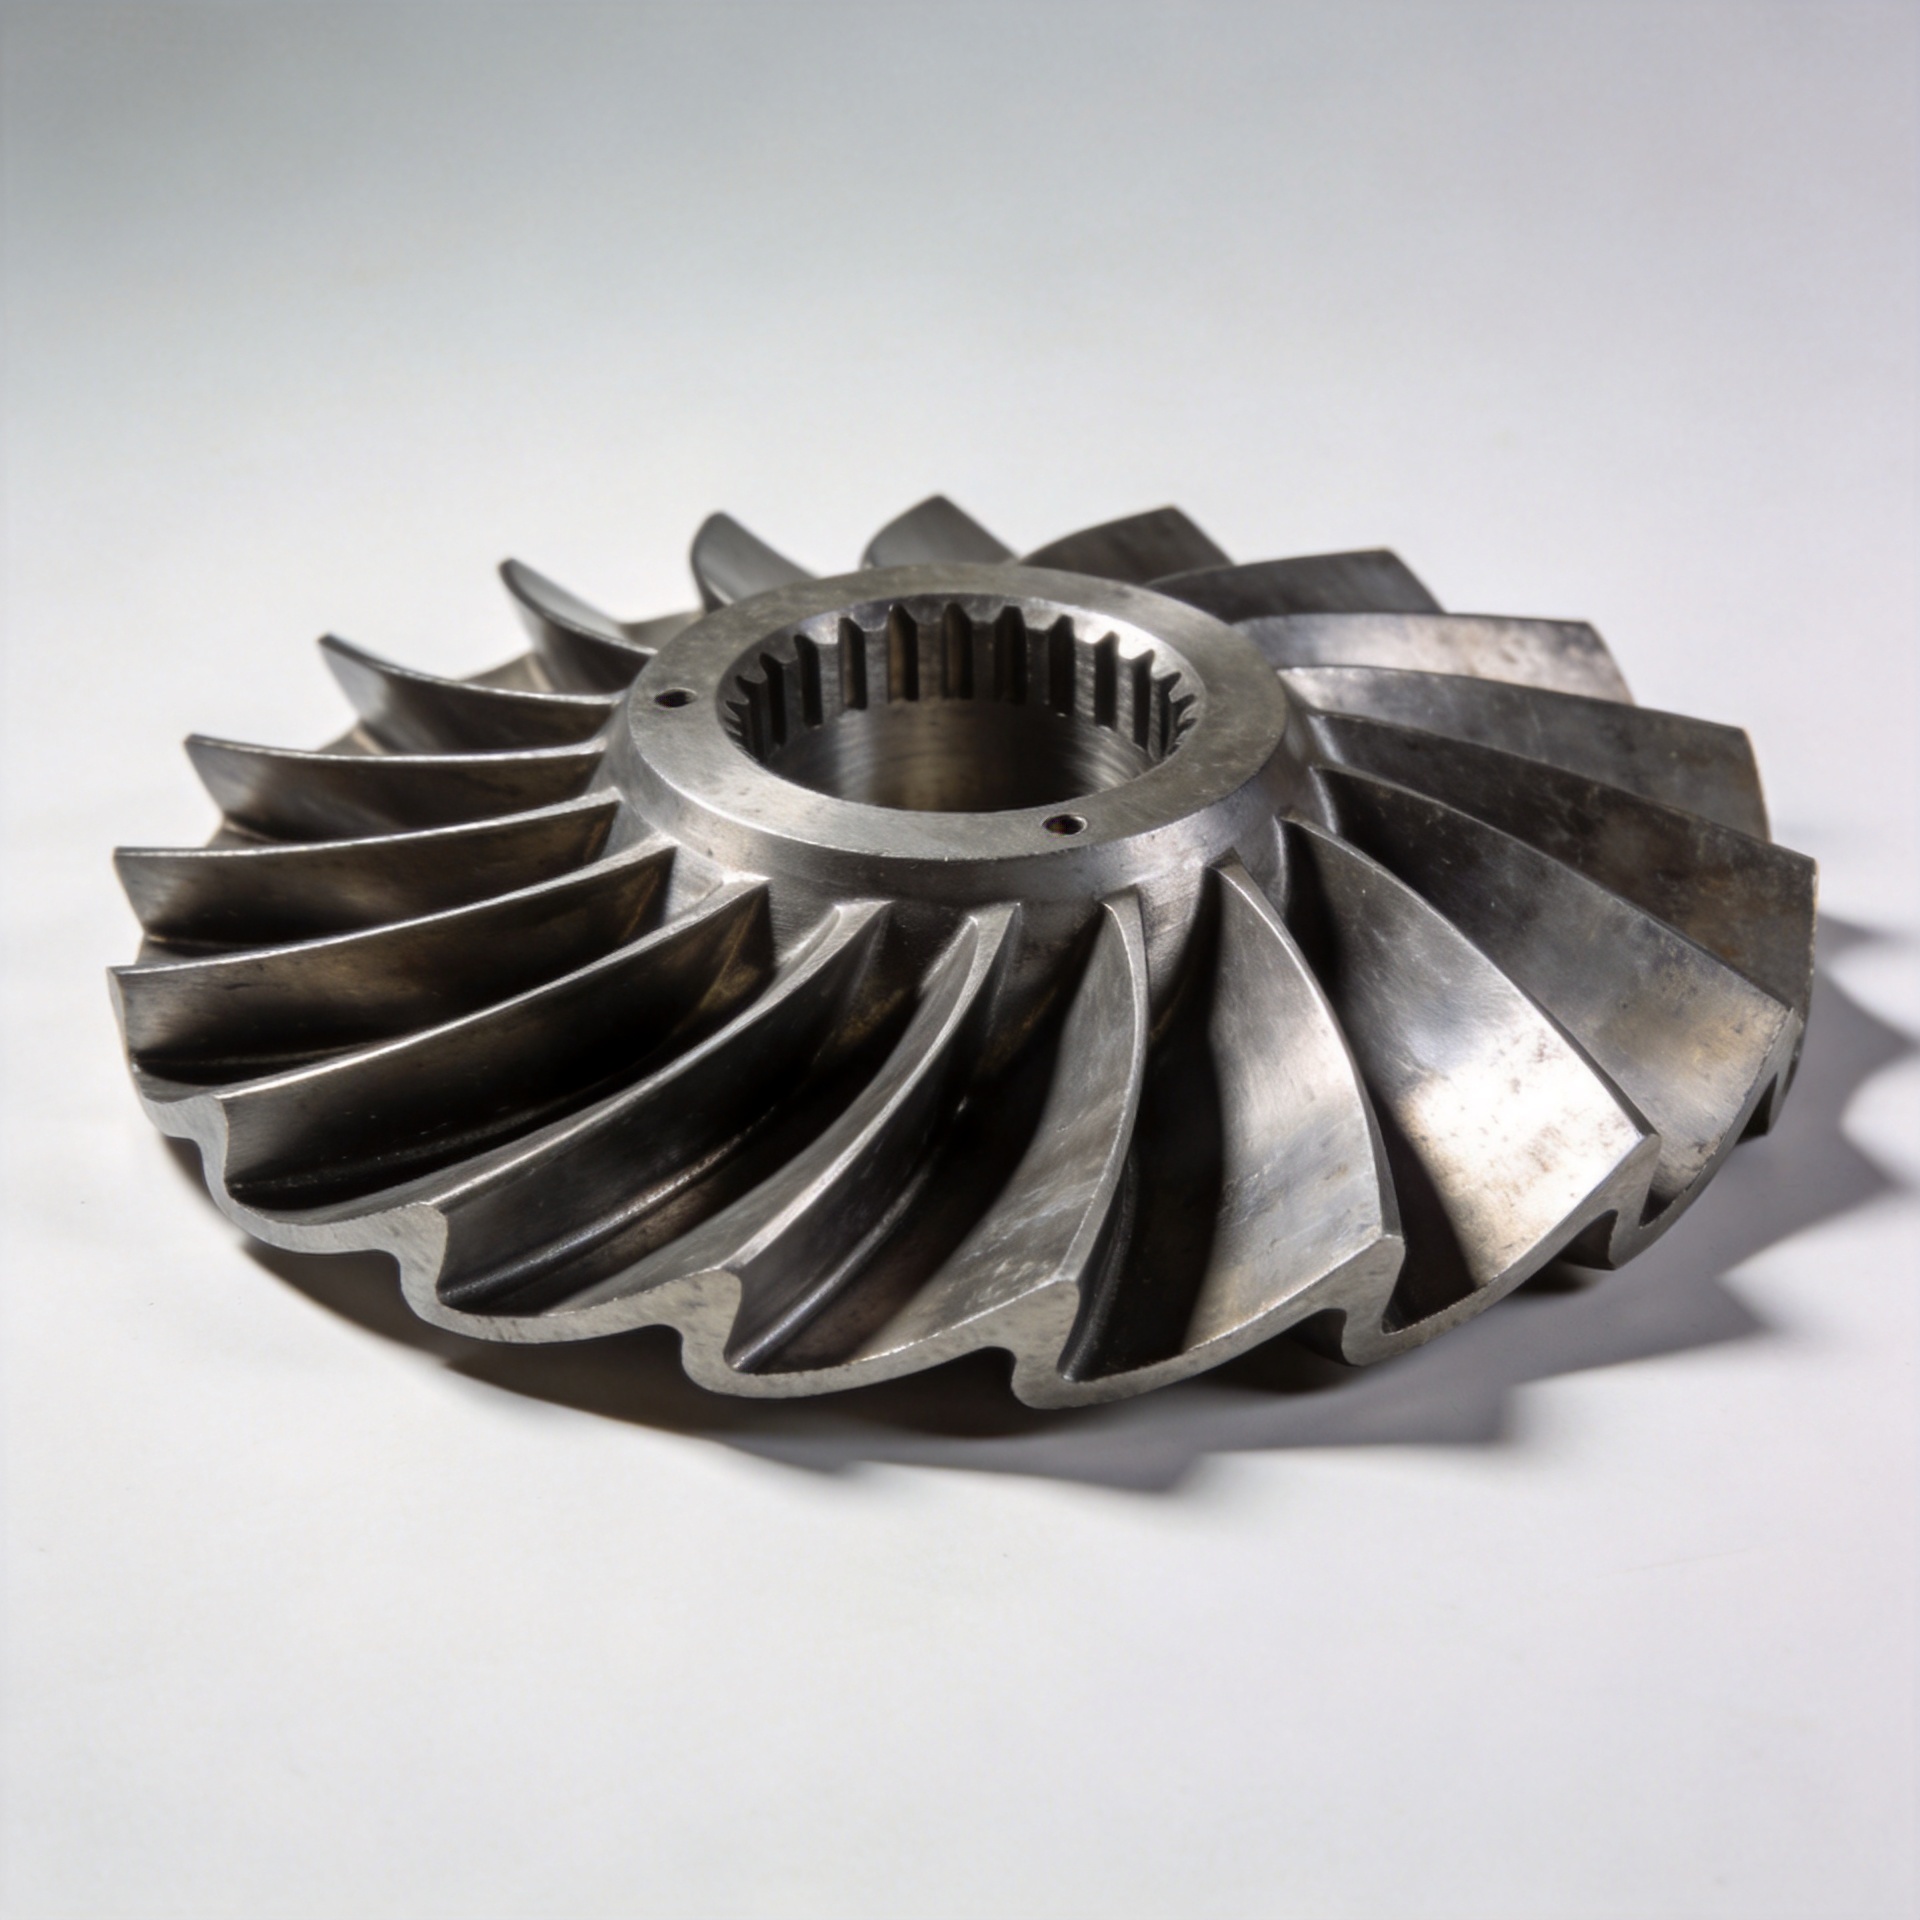
What Tolerance Standard Should Blades of a Turbine Meet For Aerospace Use?
From a long-term operations and maintenance perspective, the most important question about blades of a turbine is whether the dimensional and material specifications translate into reliable performance across a full overhaul cycle. In aviation and gas turbine applications, the tight tolerance standard for blades of a turbine is the direct determinant of aerodynamic consistency, mechanical fit, and service life. This article breaks down the key parameter categories that govern aerospace blade machining and precision requirements, and explains how to use them to qualify a supplier.
Why Aviation Demands a Different Tolerance Level
General industrial manufacturing typically accepts tolerances of ±0.010 inches for metal components. In aviation and gas turbine applications, the standard for blades of a turbine often tightens to ±0.001 inches (approximately 25 μm) or narrower. Blades of a turbine rotate at tens of thousands of RPM under combined aerodynamic, centrifugal, and thermal loading. A geometric deviation that would be insignificant on a structural bracket can translate directly into flow disruption, vibration, and accelerated fatigue on a compressor airfoil.
Meeting the alloy grade specification on paper does not automatically translate to the same aerodynamic output in your specific compressor stage. The tight tolerance stack-up across the airfoil profile, root geometry, and platform determines whether a replacement blade restores original aviation performance, or introduces a new variable into your operating baseline.
Airfoil Profile Tolerance
The airfoil profile is the most performance-sensitive dimension on any compressor or turbine blade. For precision-forged blades of a turbine in aerospace applications, the accepted profile tolerance typically falls within −0.1 mm to +0.1 mm. Research in peer-reviewed engineering literature places the forging deviation for advanced precision processes in the 0.002–0.020 mm range, representing the upper end of what current blade machining technology can reliably achieve.
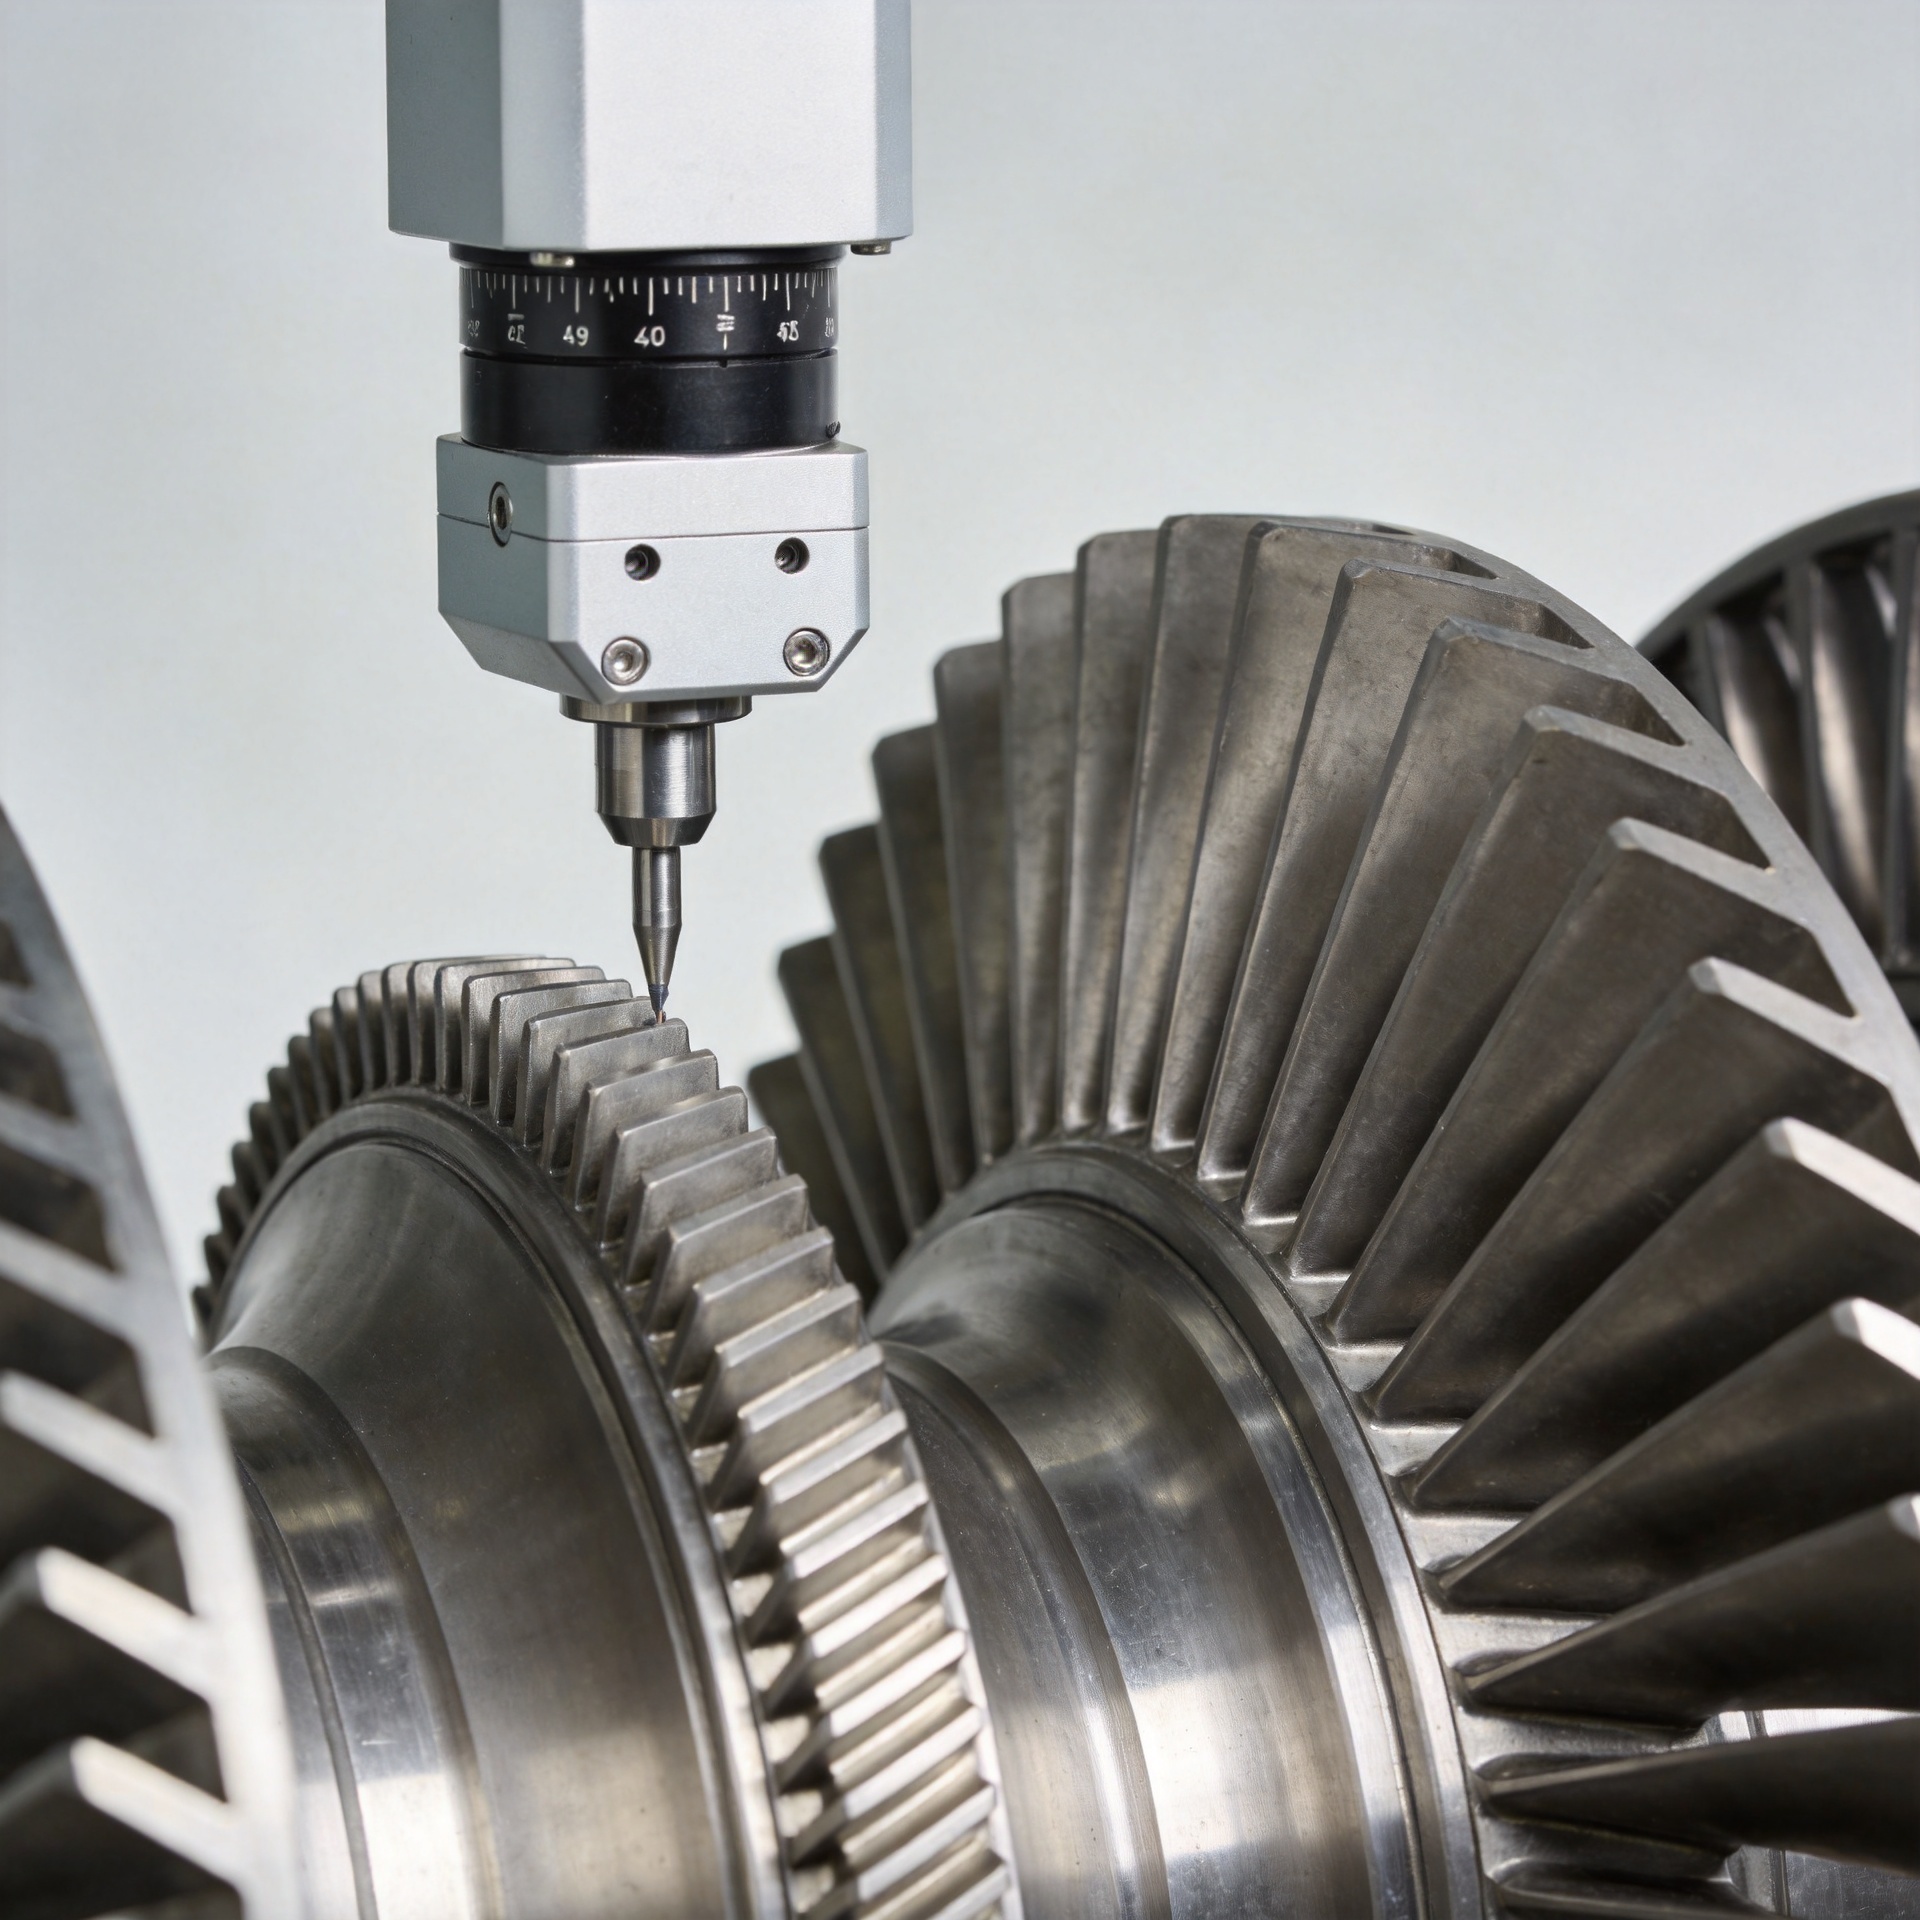
What does ±0.1 mm mean at the operational level? The airfoil profile deviation is expressed in millimeters, but in aviation practice it determines whether your unit hits its target compression ratio consistently across a full operating season. Key parameters that must be verified include chord length at each inspection cross-section, camber line position, leading and trailing edge radii, and maximum thickness location, each confirmed by CMM or 3D scanning. Maintaining tight tolerance across all these features is essential for aerospace airworthiness.
Root and Dovetail Geometry Tolerances
The blade root, typically a dovetail or fir-tree profile, is the mechanical interface between the blade and the disc. Tolerance requirements for blades of a turbine at the root are typically tighter than for the airfoil, because the root-disc interface controls contact stress distribution. In aviation supply chain management, a common pitfall is finding that the material grade checked out correctly on the incoming certificate, but root geometry was not validated against the specific turbine stage drawing. That is where interference mismatch originates, not in the alloy, but in the geometric interpretation of a tight tolerance band defined for a different stage configuration.
Precision blade machining post-forging should bring root dimensions to within ±0.02 to ±0.05 mm of nominal. If a supplier cannot provide measured data, that is a process capability gap worth investigating before placing an order on blades of a turbine for aviation service.
Surface Finish Standards
For aviation-grade compressor blades of a turbine, the airfoil flow path surface finish is typically Ra 0.8–1.6 μm after final machining. Root contact surfaces require Ra 0.4–0.8 μm to control fretting fatigue. The quality of blade machining matters here: a low-allowance forging process, where the raw forging already meets tolerances within 0.1–1 mm of final geometry, reduces the machining stock and minimizes the risk of surface damage and residual stress. For blades of a turbine in aviation service, maintaining tight tolerance on surface finish directly affects inspection intervals and component life.
Material Specifications and Traceability
Material standards for blades of a turbine in aerospace are defined by AMS (Aerospace Material Specifications). For titanium alloys and nickel-based superalloys used in aviation gas turbines, AMS specifications define chemistry, mechanical properties, and heat treatment condition. Full heat batch traceability is required: each blade must be traceable to its specific forging production run. When a failure occurs on blades of a turbine, this traceability determines whether other blades from the same run remain in service. It is inseparable from any credible tight tolerance manufacturing claim.
Quality System and Inspection Documentation
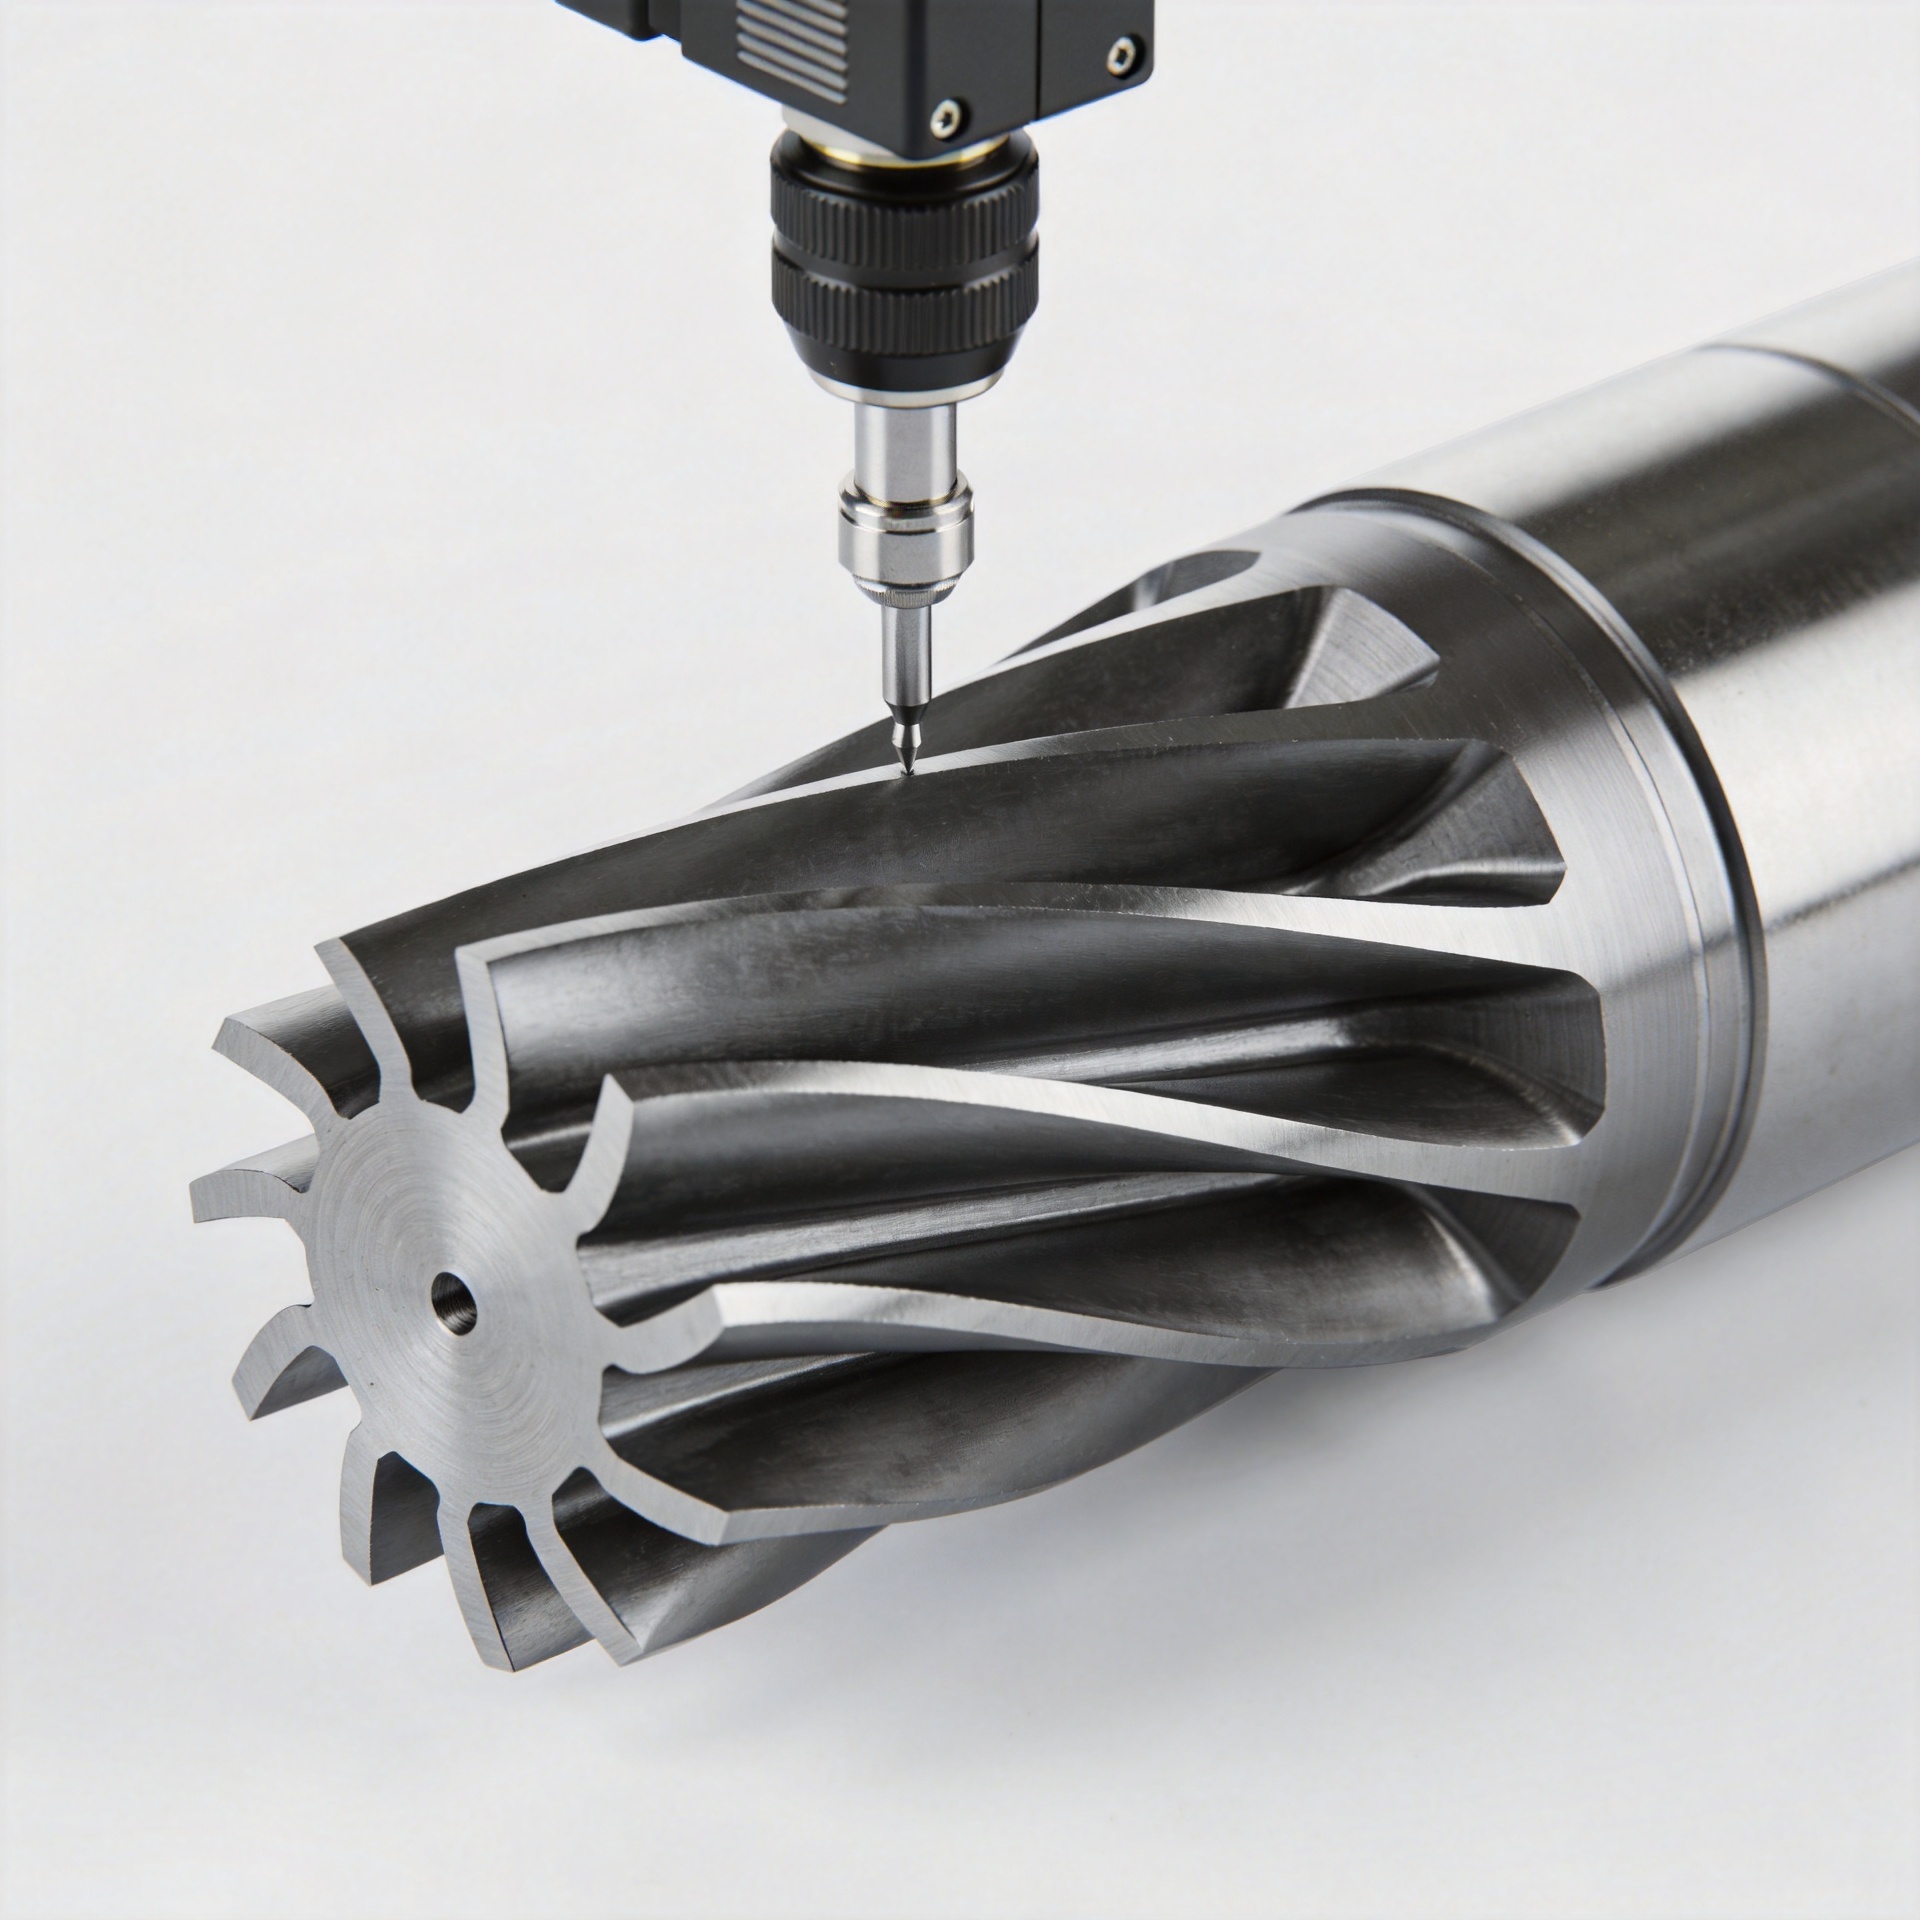
AS9100 is the quality management system standard for aviation manufacturing. For procurement of blades of a turbine, it is a baseline requirement confirming the supplier operates a documented quality system capable of supporting tight tolerance blade machining. The more operationally useful document is the dimensional inspection report per delivery batch, which should include CMM or 3D scan results for key airfoil cross-sections and root dimensions. Requesting process capability data (Cpk values) alongside certificates is more meaningful in aviation procurement than increasing incoming sampling frequency.
Tolerance Summary: Key Standards for Aerospace Turbine Blades
| Parameter | Standard Tolerance Range | Verification Method |
|---|---|---|
| Airfoil profile | −0.1 mm to +0.1 mm | CMM / 3D scan |
| Root / dovetail geometry | ±0.02–0.05 mm | CMM measurement |
| Airfoil surface finish (Ra) | 0.8–1.6 μm | Profilometer |
| Root contact surface finish (Ra) | 0.4–0.8 μm | Profilometer |
| Overall dimensional accuracy | ±0.001 in (25 μm) or tighter | AS9100-certified QMS + CMM |
Using Tolerance Standards to Evaluate a Blade Supplier
When qualifying a supplier for blades of a turbine in aerospace service, the tolerance standard on the drawing defines the requirement. The evaluation checklist should cover demonstrated airfoil profile tolerance capability (±0.1 mm or tighter for forged blades of a turbine), root geometry measurement data, surface finish confirmation, heat batch traceability, and CMM inspection reports included as standard with each shipment.
When evaluating blades of a turbine for aviation use, the measurable quality indicators, including tight tolerance process capability from precision blade machining, inspection documentation, and batch traceability, are the basis for a qualified procurement decision, not surface-level specification matching. In aerospace supply, the difference between a part that meets dimensional requirements and one that merely claims to is exactly the gap that rigorous qualification is designed to close.